Seven areas Erik oversees on every custom build, run with the in-house design, permitting and construction team at Devco U.
Custom home building
From an empty lot to the keys, with one team.
A custom home at Devco U. runs from site studies and design through permits and construction with one team. Erik leads the build phase in the field, where the drawings turn into foundations, framing, envelope and finishes.
The same people who priced the work are on site to build it, so the decisions made in design hold up when the house goes up.
Site studies and feasibility
Ground-up homes
Rebuilds on cleared lots
Closeout and handover
General construction
Structure, envelope, interiors and finishes for residential projects.
Residential construction is organized into four in-house phases: foundation and structural work, the building envelope and exterior, mechanical, electrical and plumbing coordination, and finishes through closeout.
Each phase has a set sequence and a field lead who answers for it, which keeps one phase from starting on a problem left by the last.
Foundation and structural
Building envelope and exterior
MEP coordination
Finishes and closeout
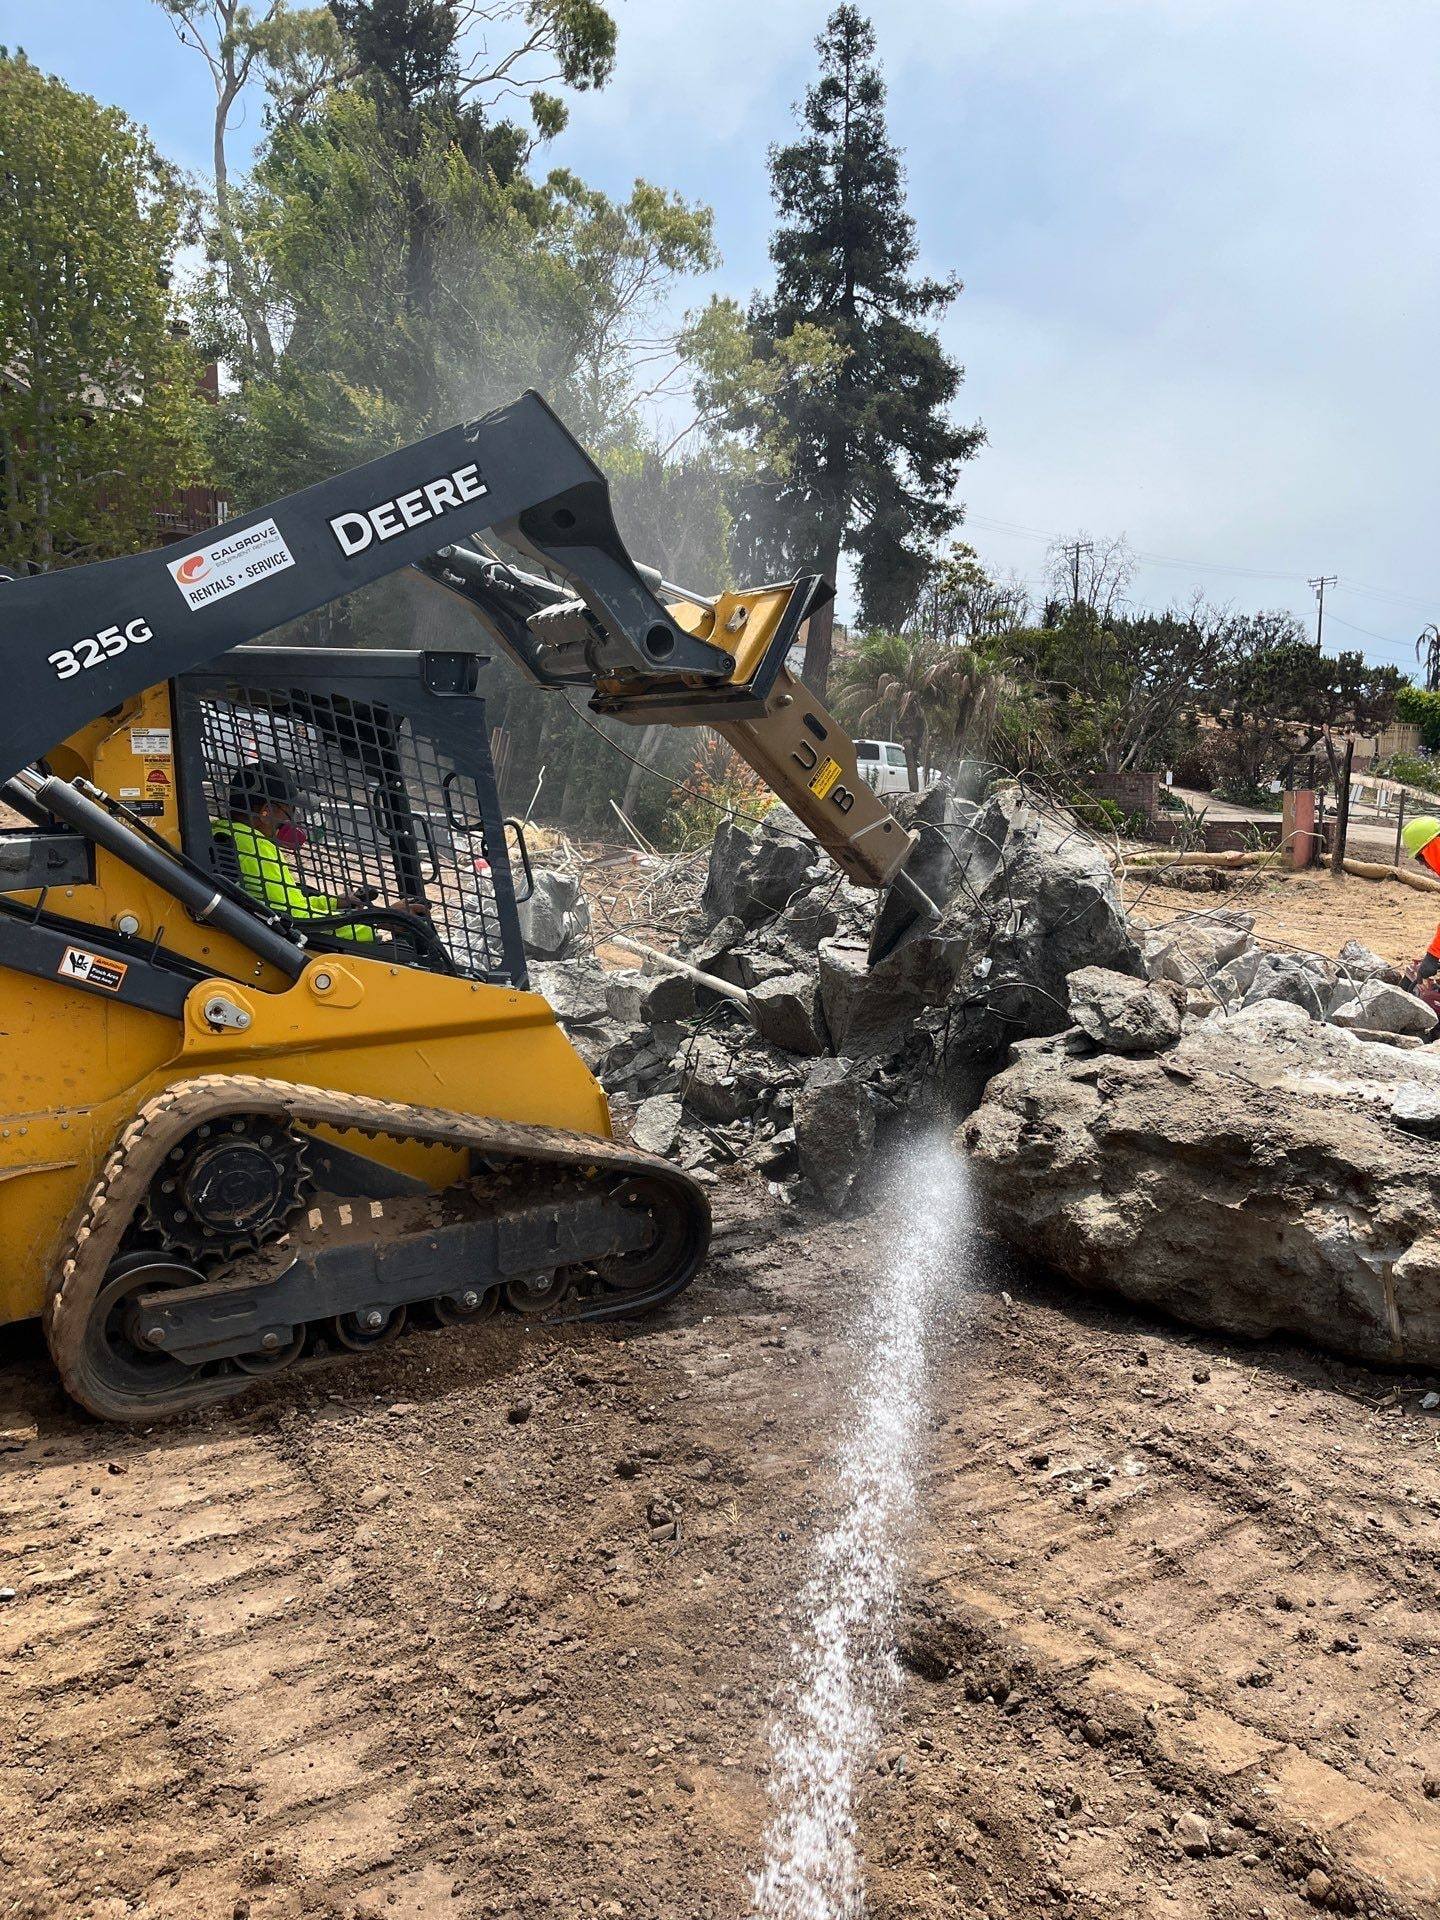
In-house crew and equipment on Pacific Palisades – Lot 1.
Design coordination
Drawings that hold up in the field.
Architectural design at Devco U. moves from site studies, code and zoning analysis and schematic design through construction documents, coordinated with structural, civil, MEP and energy consultants. Interior planning covers layouts, materials and lighting.
When a homeowner brings their own architect or interior designer, Erik works with them through construction so their intent reaches the finished rooms. Permitting is handled in-house, from entitlements and plan checks to final sign-off.
Architects and interior designers
Consultant coordination
Permit-ready drawings
Plan checks and approvals
Budgeting
Cost clarity before ground is broken.
Budgets start before construction does. Feasibility studies, detailed budgets, constructability reviews and value engineering find the risks and the costs while they are still on paper.
Because the trades are in-house, budgets draw on the company’s own crews and costs rather than a stack of outside bids.
Feasibility studies
Detailed budgets
Constructability reviews
Value engineering
Scheduling
A sequence the builder controls.
Project management covers scheduling, procurement and reporting from the first plan to the final inspection. Clients see where the project stands at each milestone.
With the trades on the company’s own team, the schedule is set by the builder rather than by a chain of outside subcontractor calendars.
Phase sequencing
Procurement
Site logistics
Milestone reporting
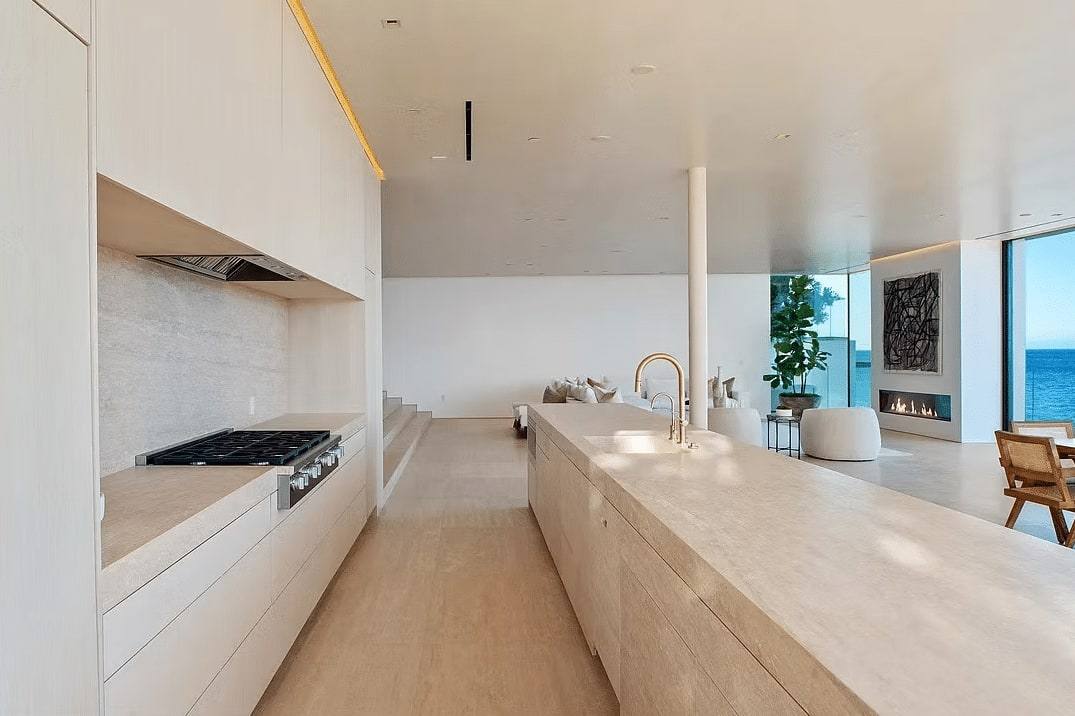
Kitchen at the Malibu Beach House.
Quality control
Checked phase by phase, by the people who built it.
Quality is checked as each phase closes, while the work is still open to see, not only at the final walk-through. Erik, as Field Operations Principal, signs off the work in the field.
Clear reporting means clients know what was checked and what comes next, with no surprises at the end.
Phase inspections
Field sign-off
Transparent reporting
Final inspection
Self-performed trades
What “True Custom Builder” means.
Devco U. performs its own construction trades instead of handing each one to a different subcontractor. Engineers, architects and builders work as one coordinated team under one roof.
That is the meaning behind True Custom Builder: direct control over quality, schedule and cost, with the people who plan the home building it.
In-house crews
One point of responsibility
Direct quality control
Fewer hand-offs
Who Erik works with
Homeowners, and the architects and interior designers who design their homes.
Homeowners
One team for the design, the permits, the budget and the build, with the person running the field reachable from the first meeting.
Architects
A builder who reads the construction documents early, flags constructability questions before the bid, and builds the details as drawn.
Interior designers
Finishes, built-ins and lighting coordinated with the designer through closeout, by crews who install them in-house.
Discuss your project
Homeowners, architects and interior designers: tell Erik about the site, the design and the timeline.